


The residential complex
A contemporary project, designed for those seeking quiet, light and beauty.
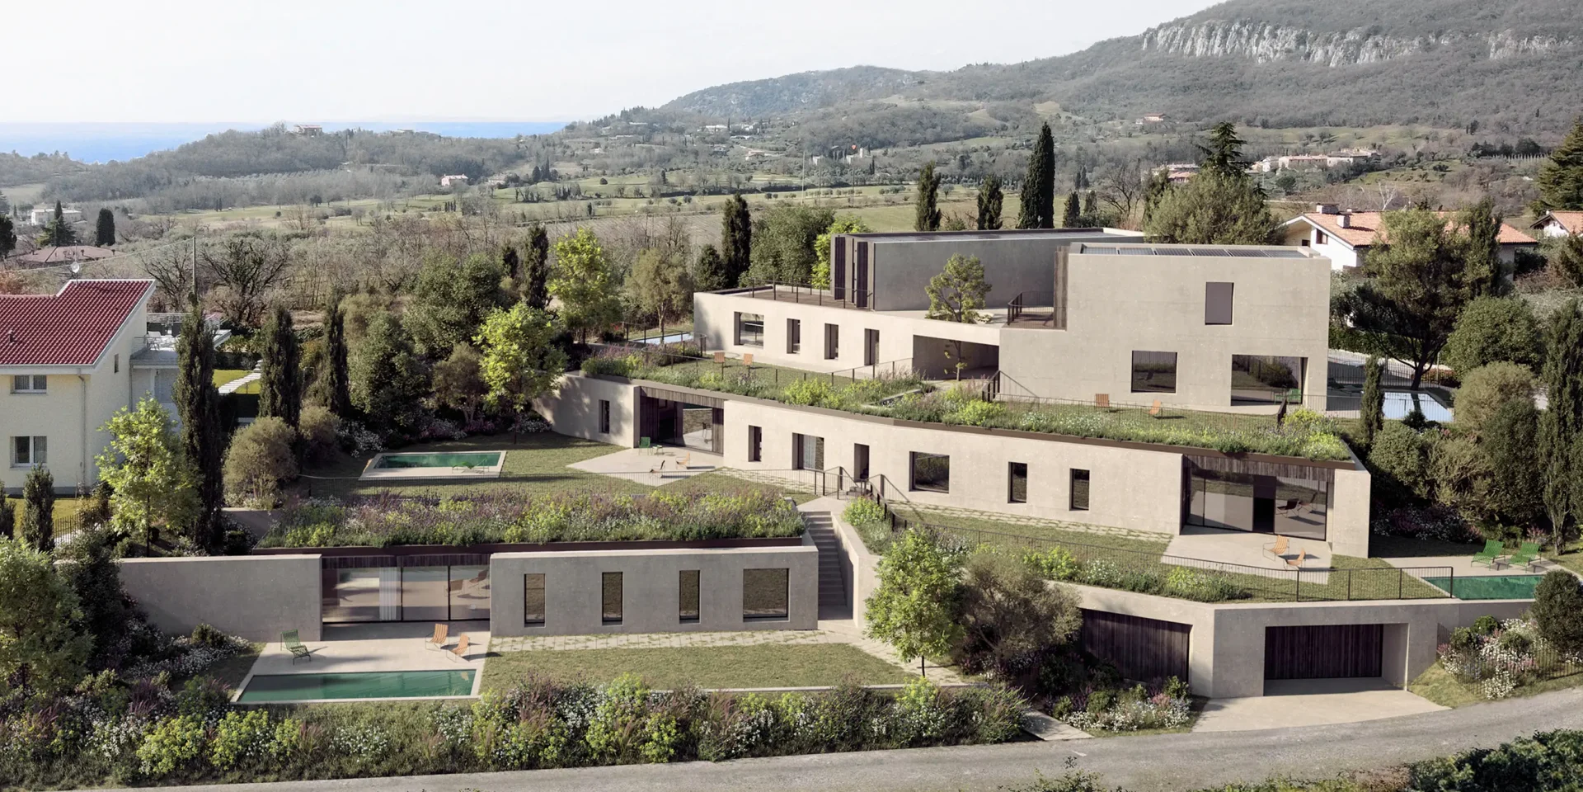
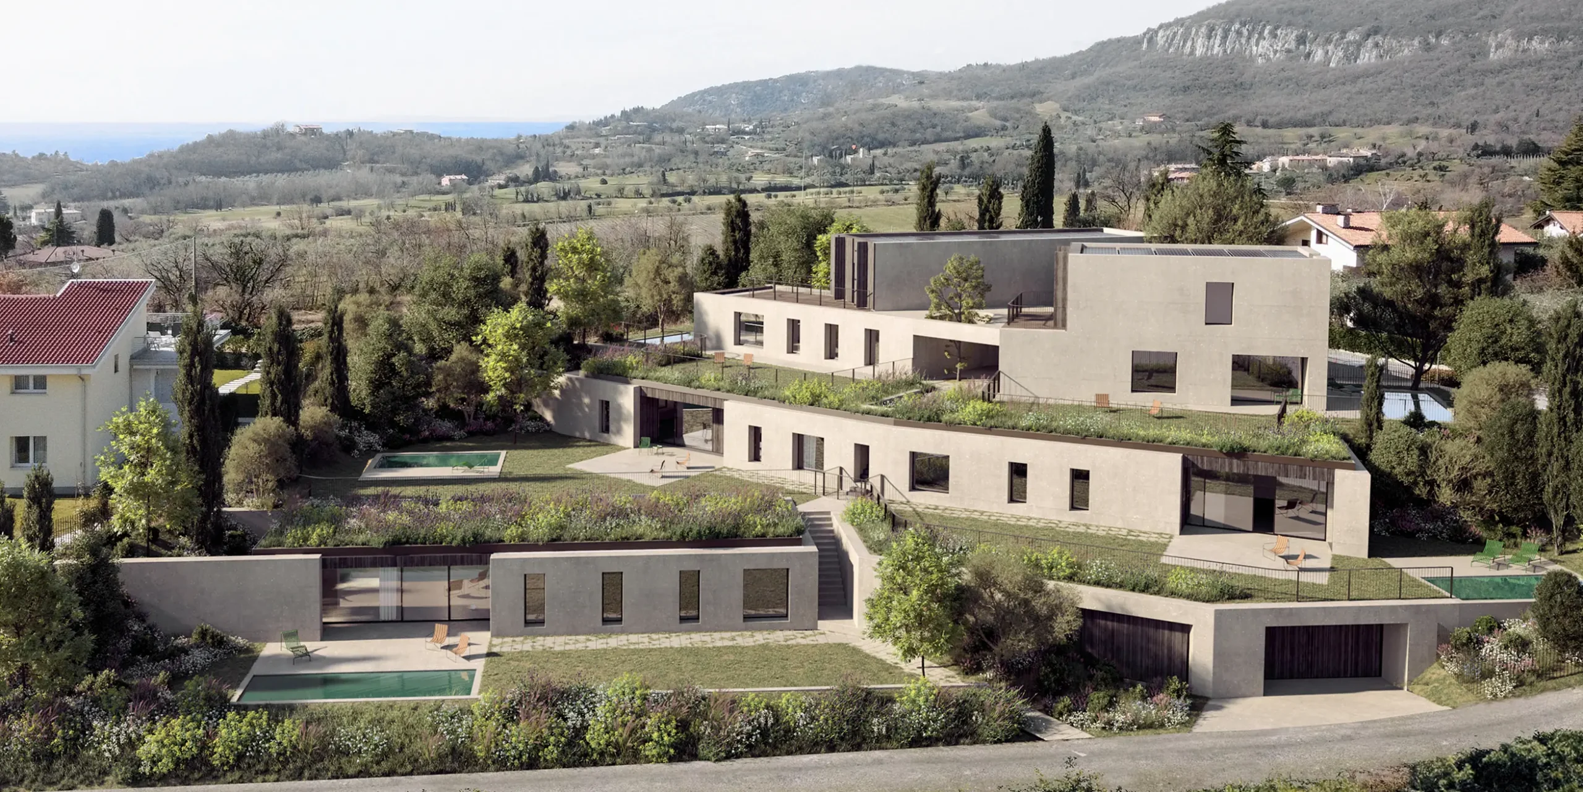
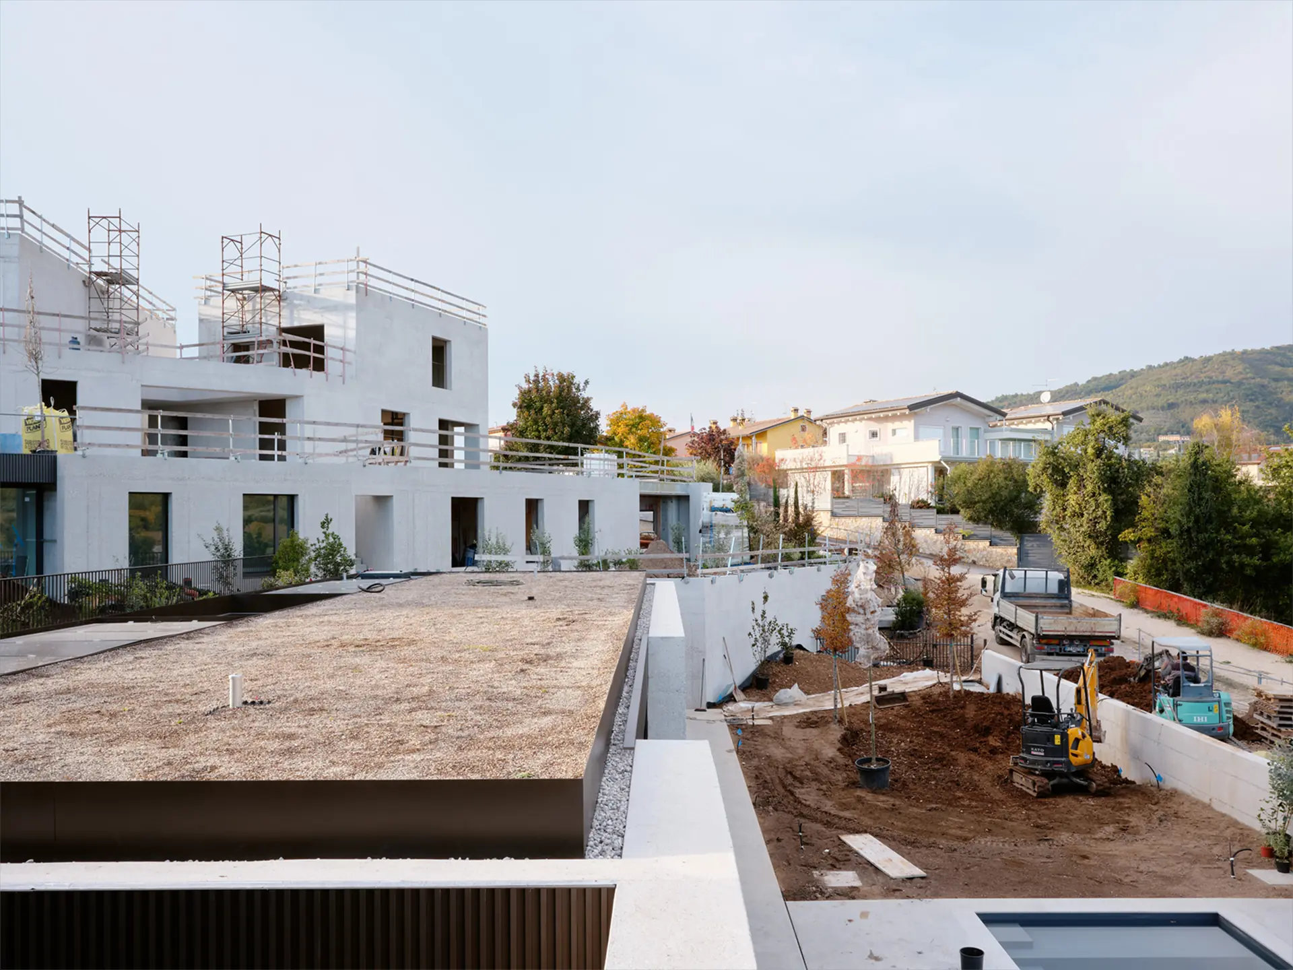
Nestled among the gentle hills of Castion Veronese, Arborea was conceived as a residential complex immersed in nature and shaped by its own terrain. The six independent villas rest on terraces inspired by Garda agriculture, reinterpreting stone walls and grassy slopes in a contemporary key.
Each villa is unique in form yet part of a greater harmony, designed to guarantee privacy, optimal exposure and a constant dialogue between interior spaces and the landscape. Here the house does not impose itself on the place: it listens to it.


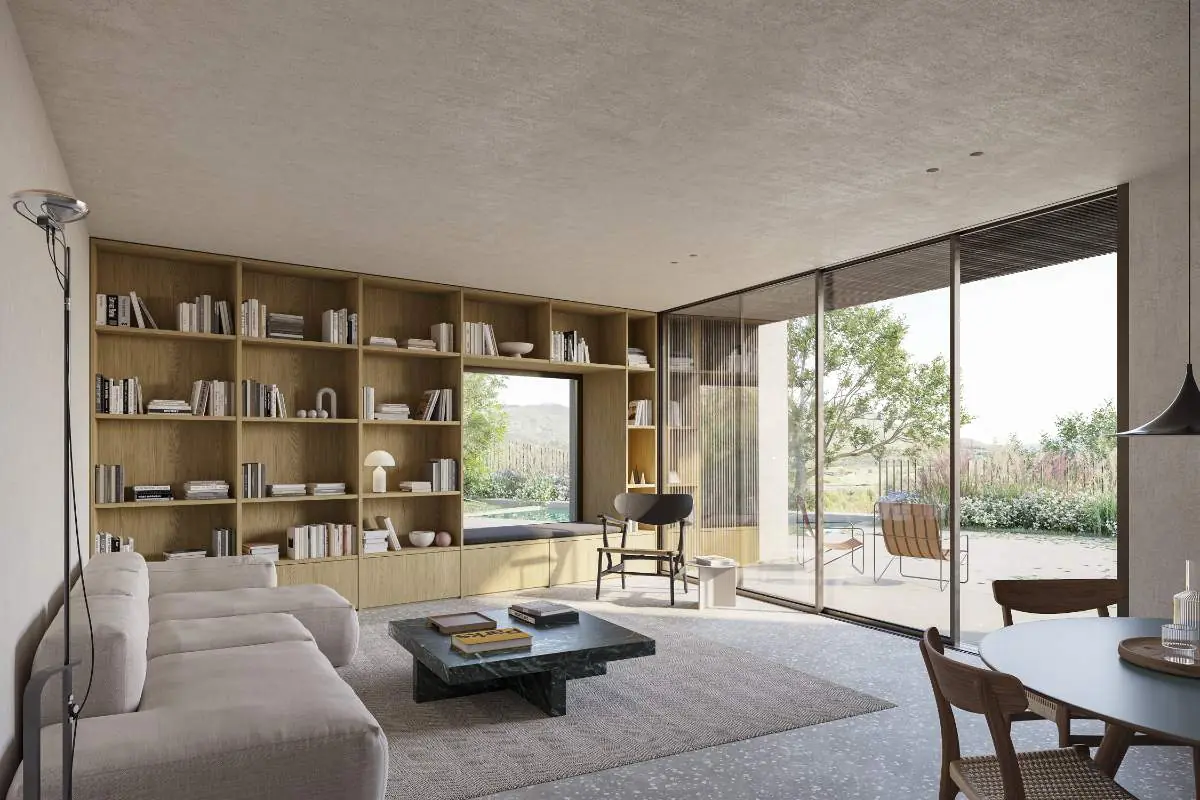
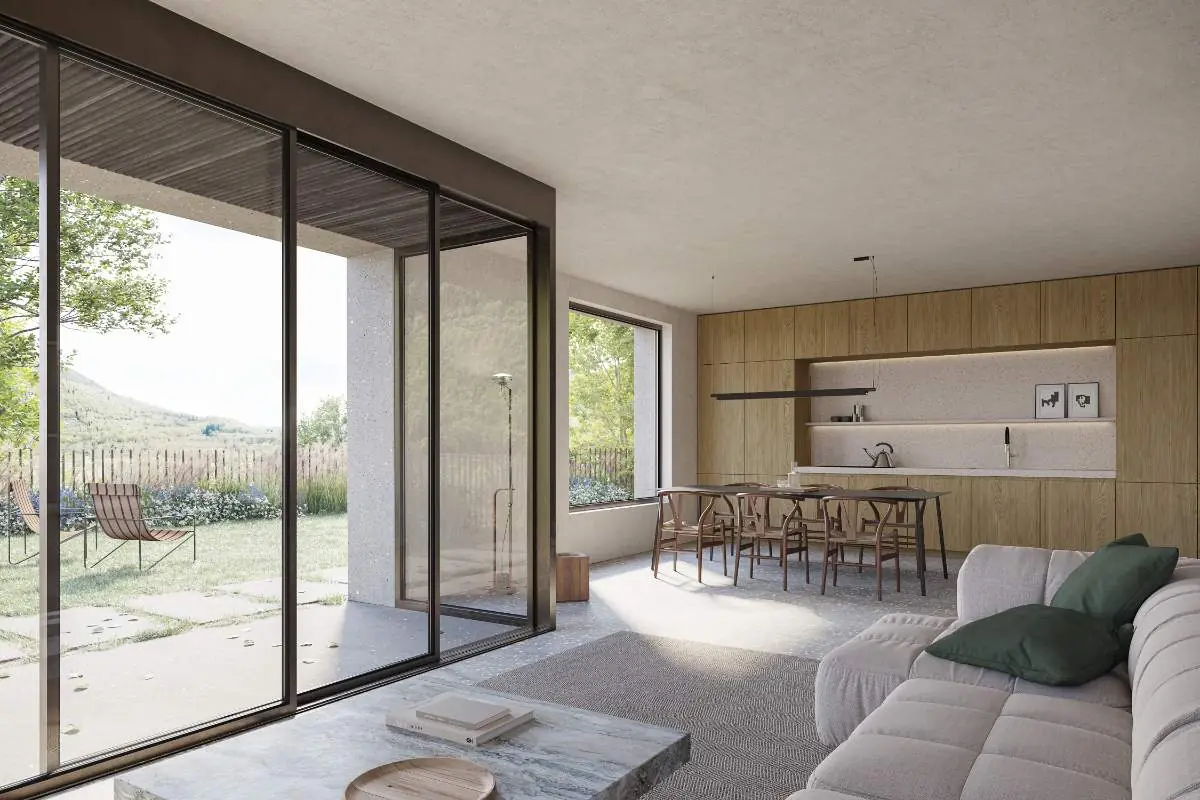
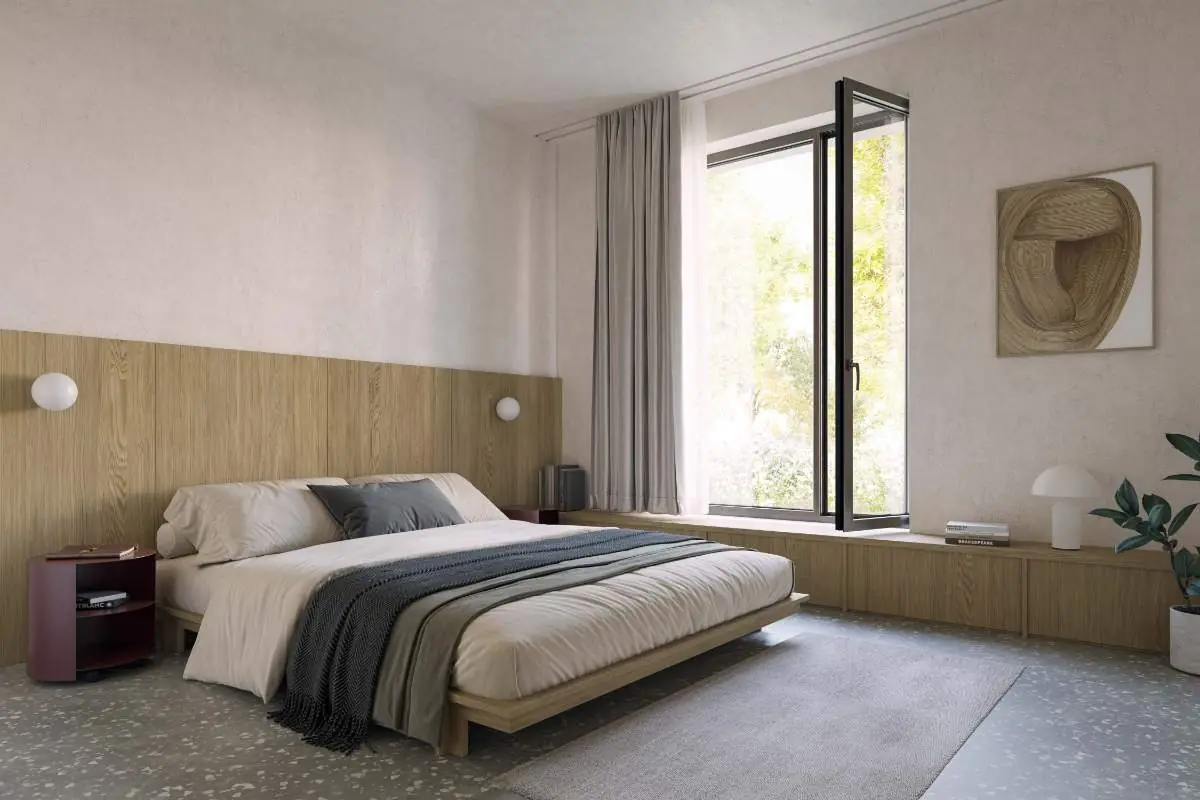


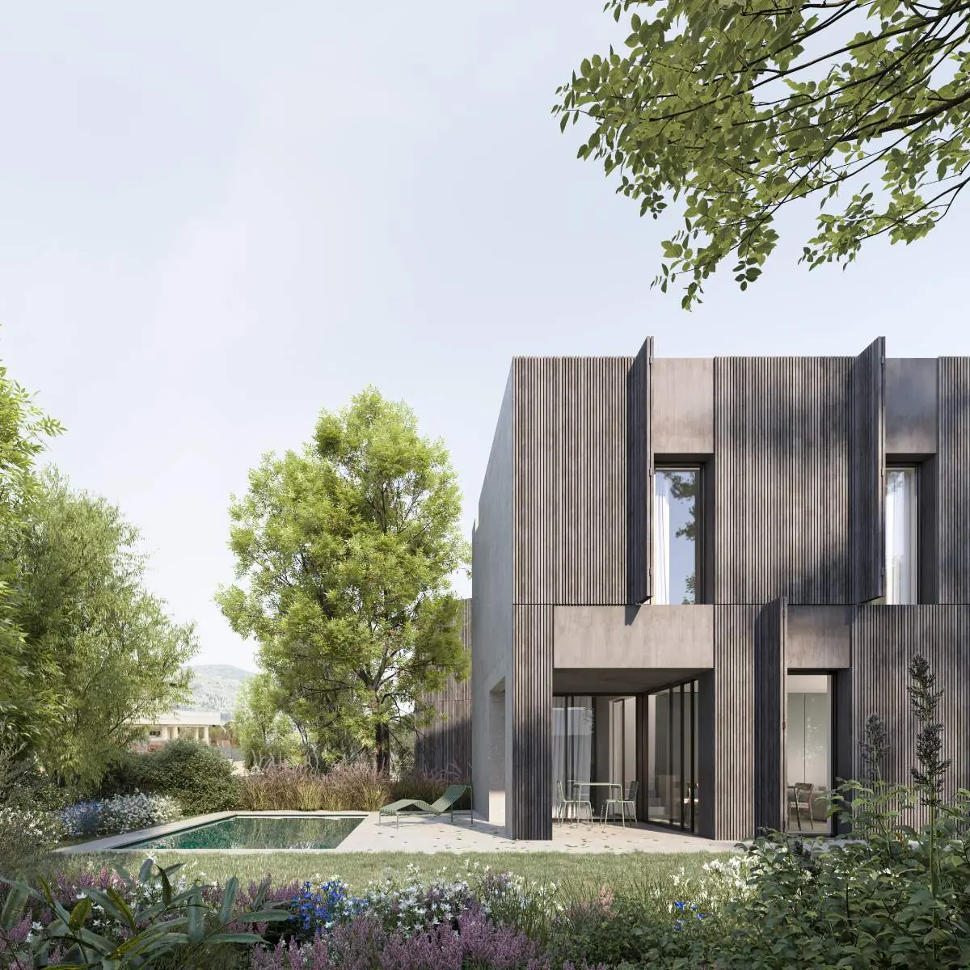



First level
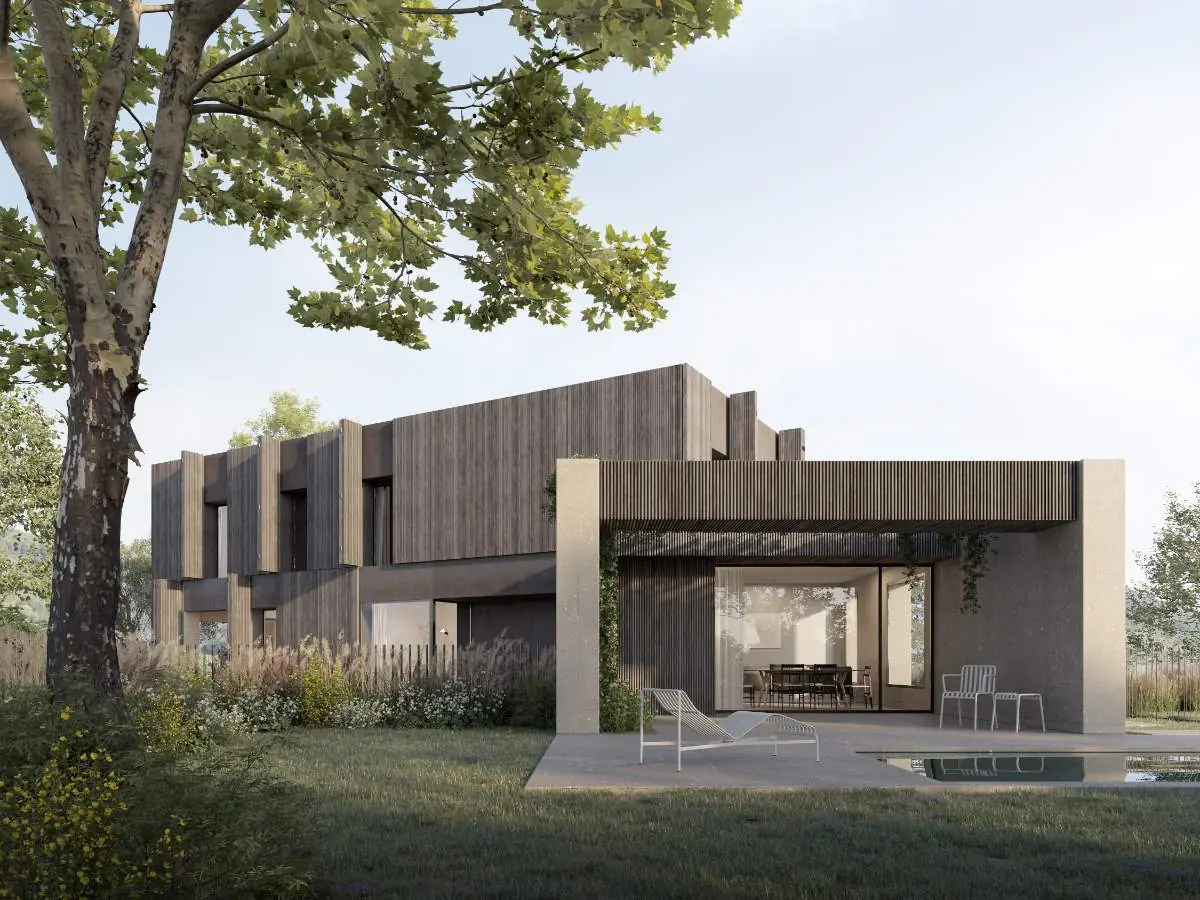
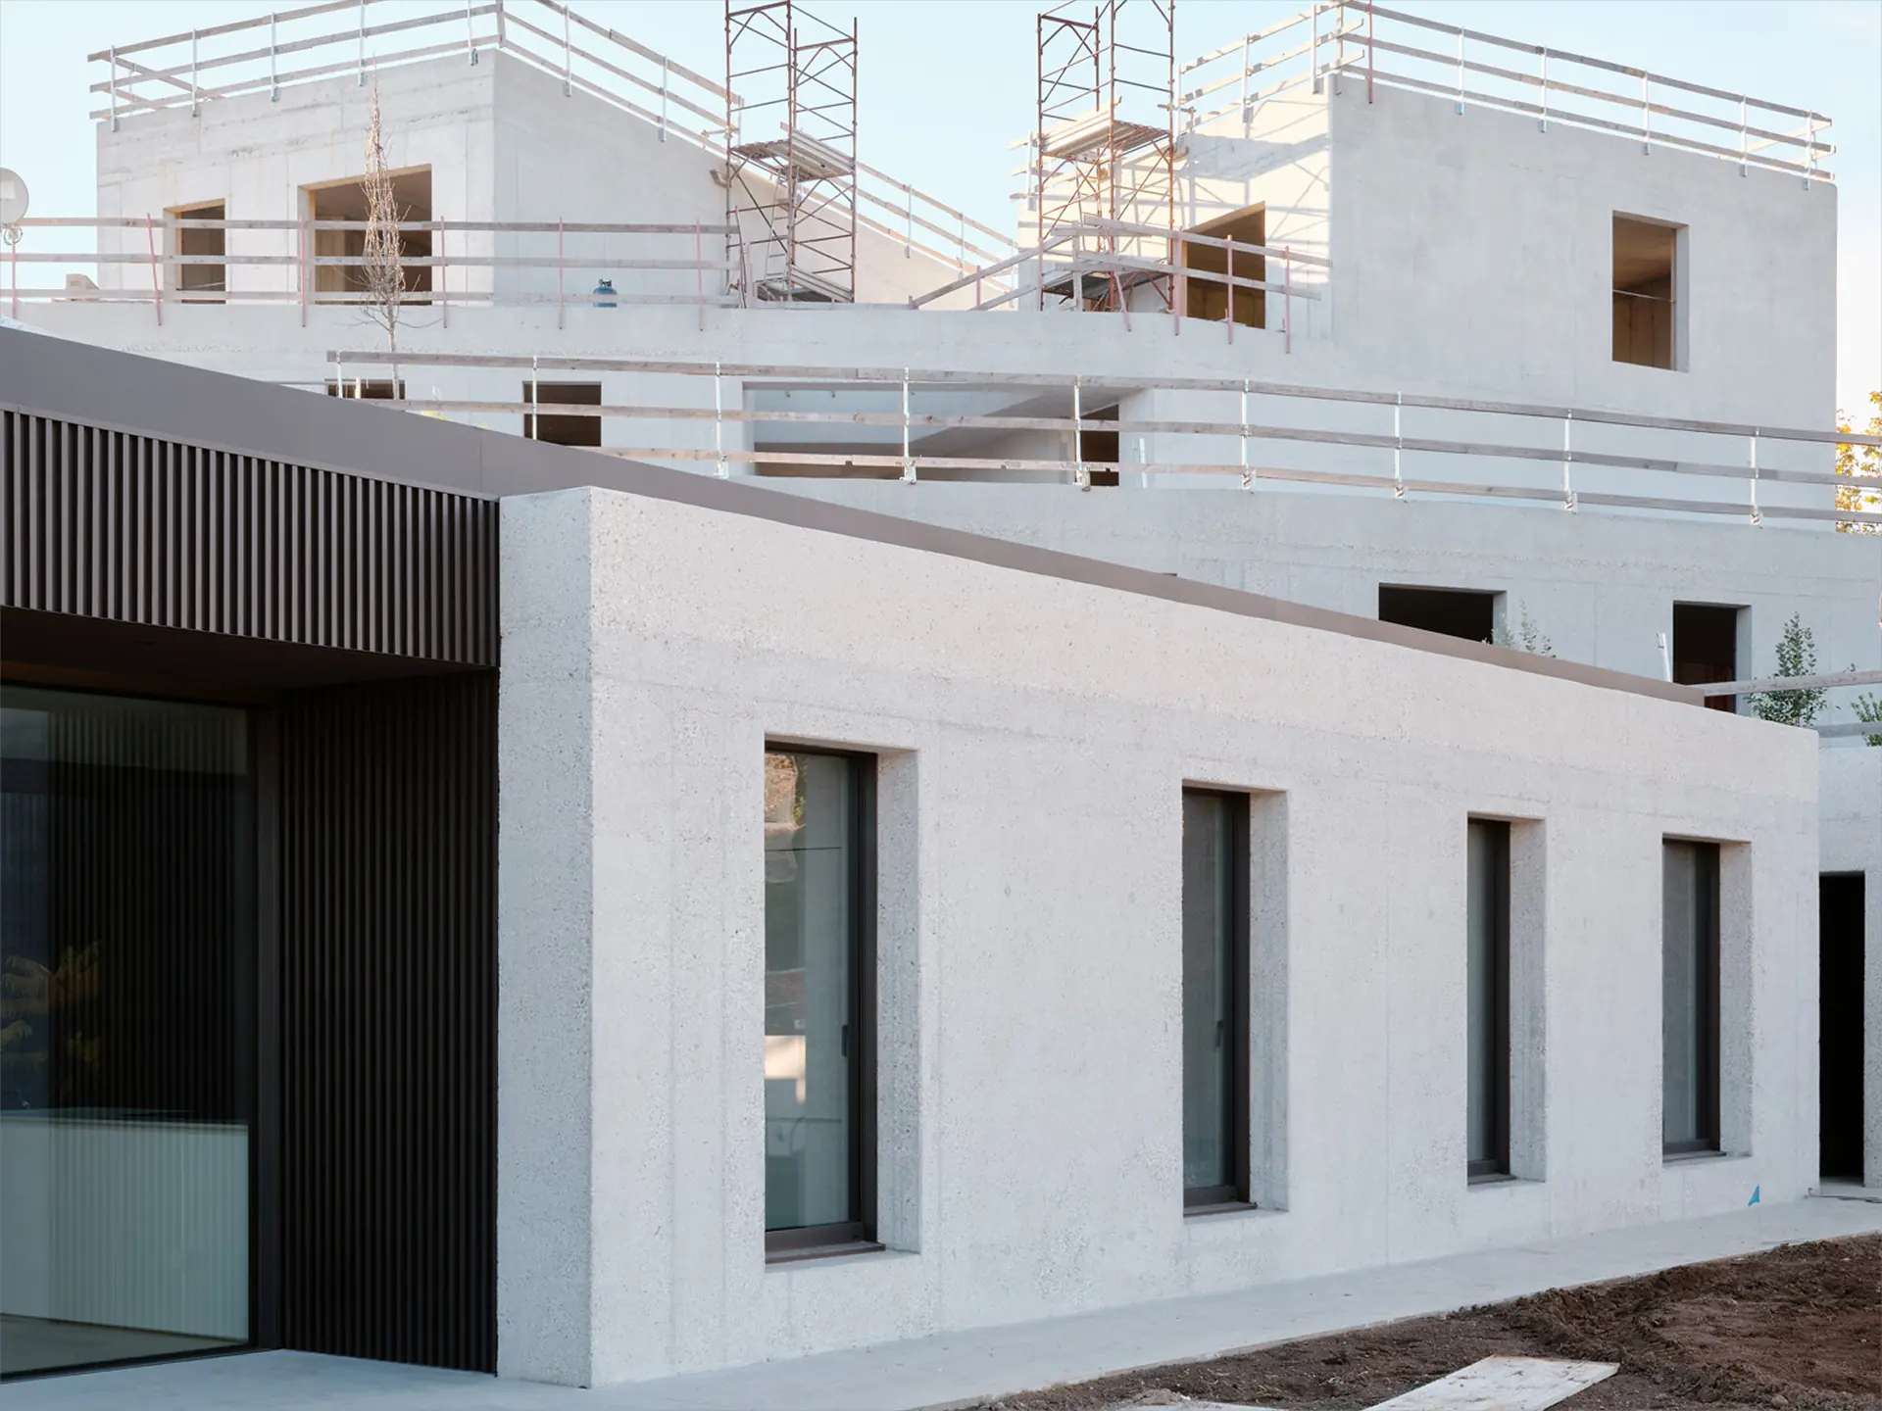
The interior level of the complex consists of a single villa, Villa Alba, which enjoys a private location and is well integrated into the surrounding greenery.
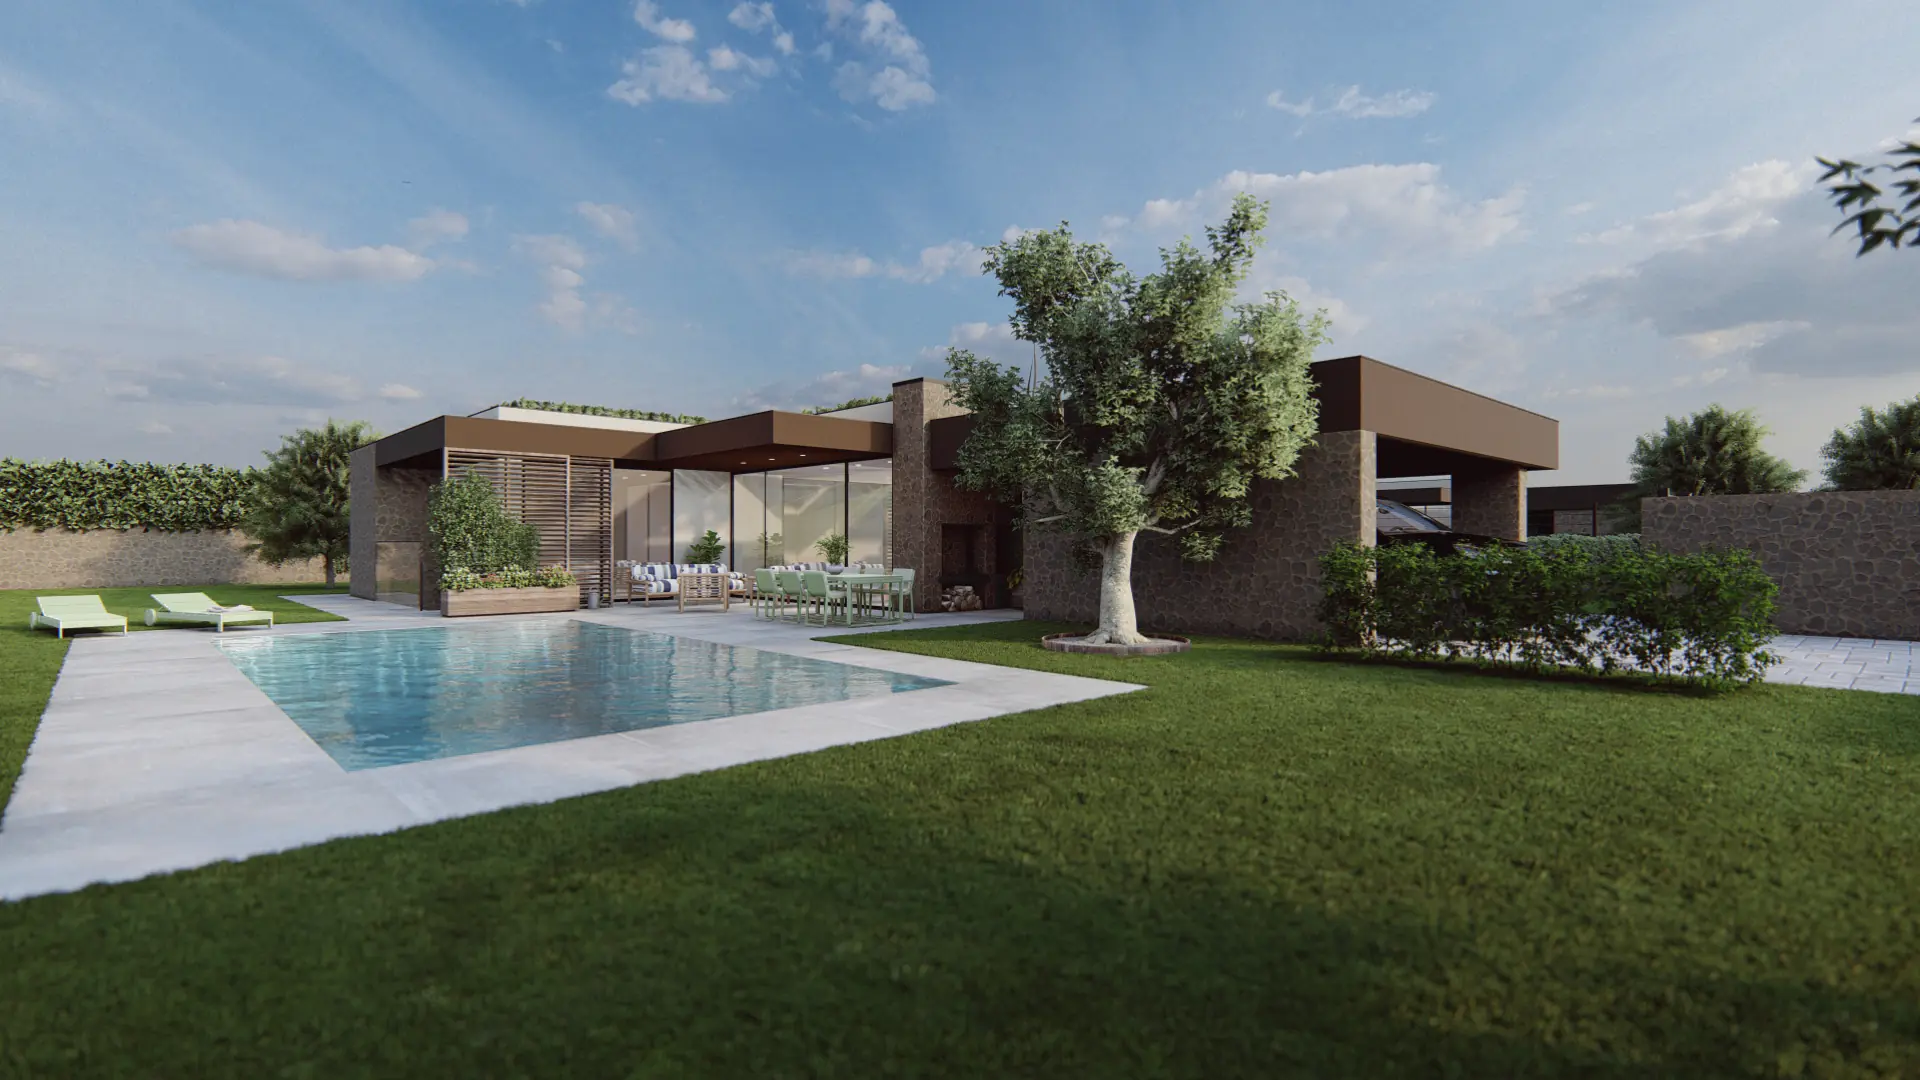
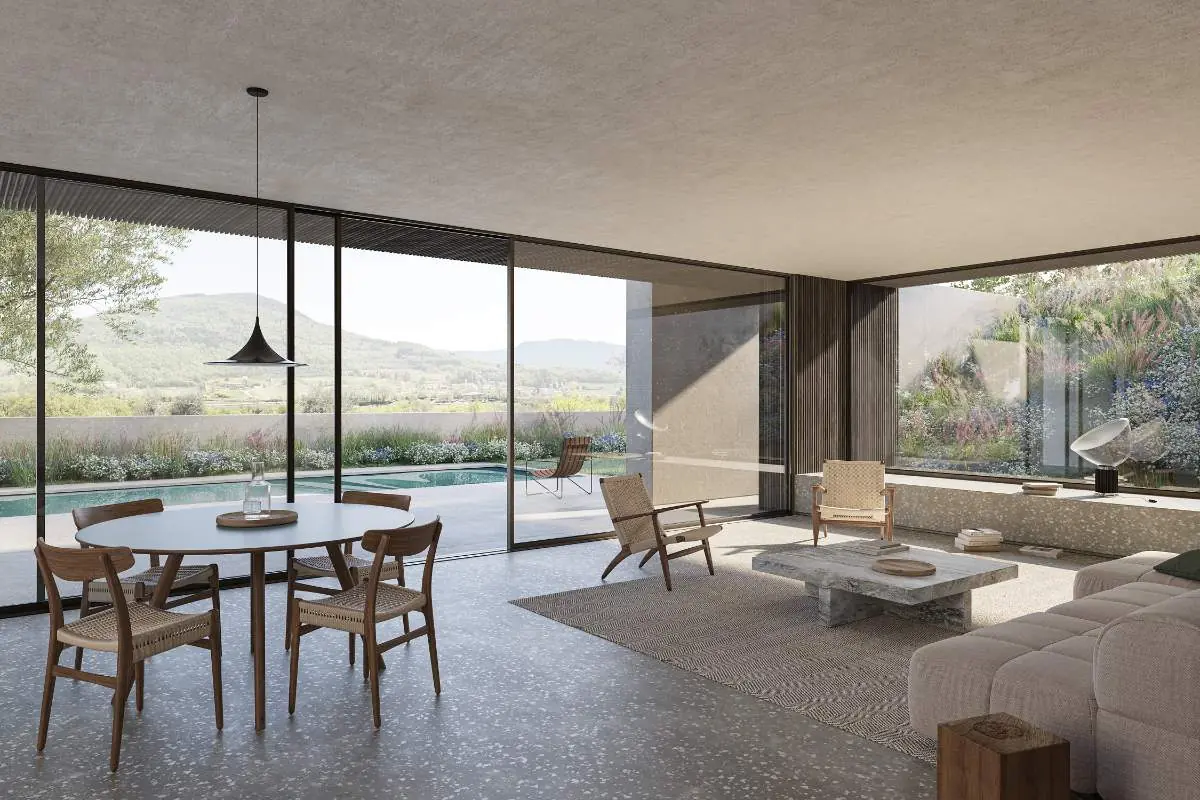
The spacious living area opens onto the private garden and pool, creating a continuum between indoor and outdoor.
The natural finishes and large full-height windows enhance the light and the hilly views.
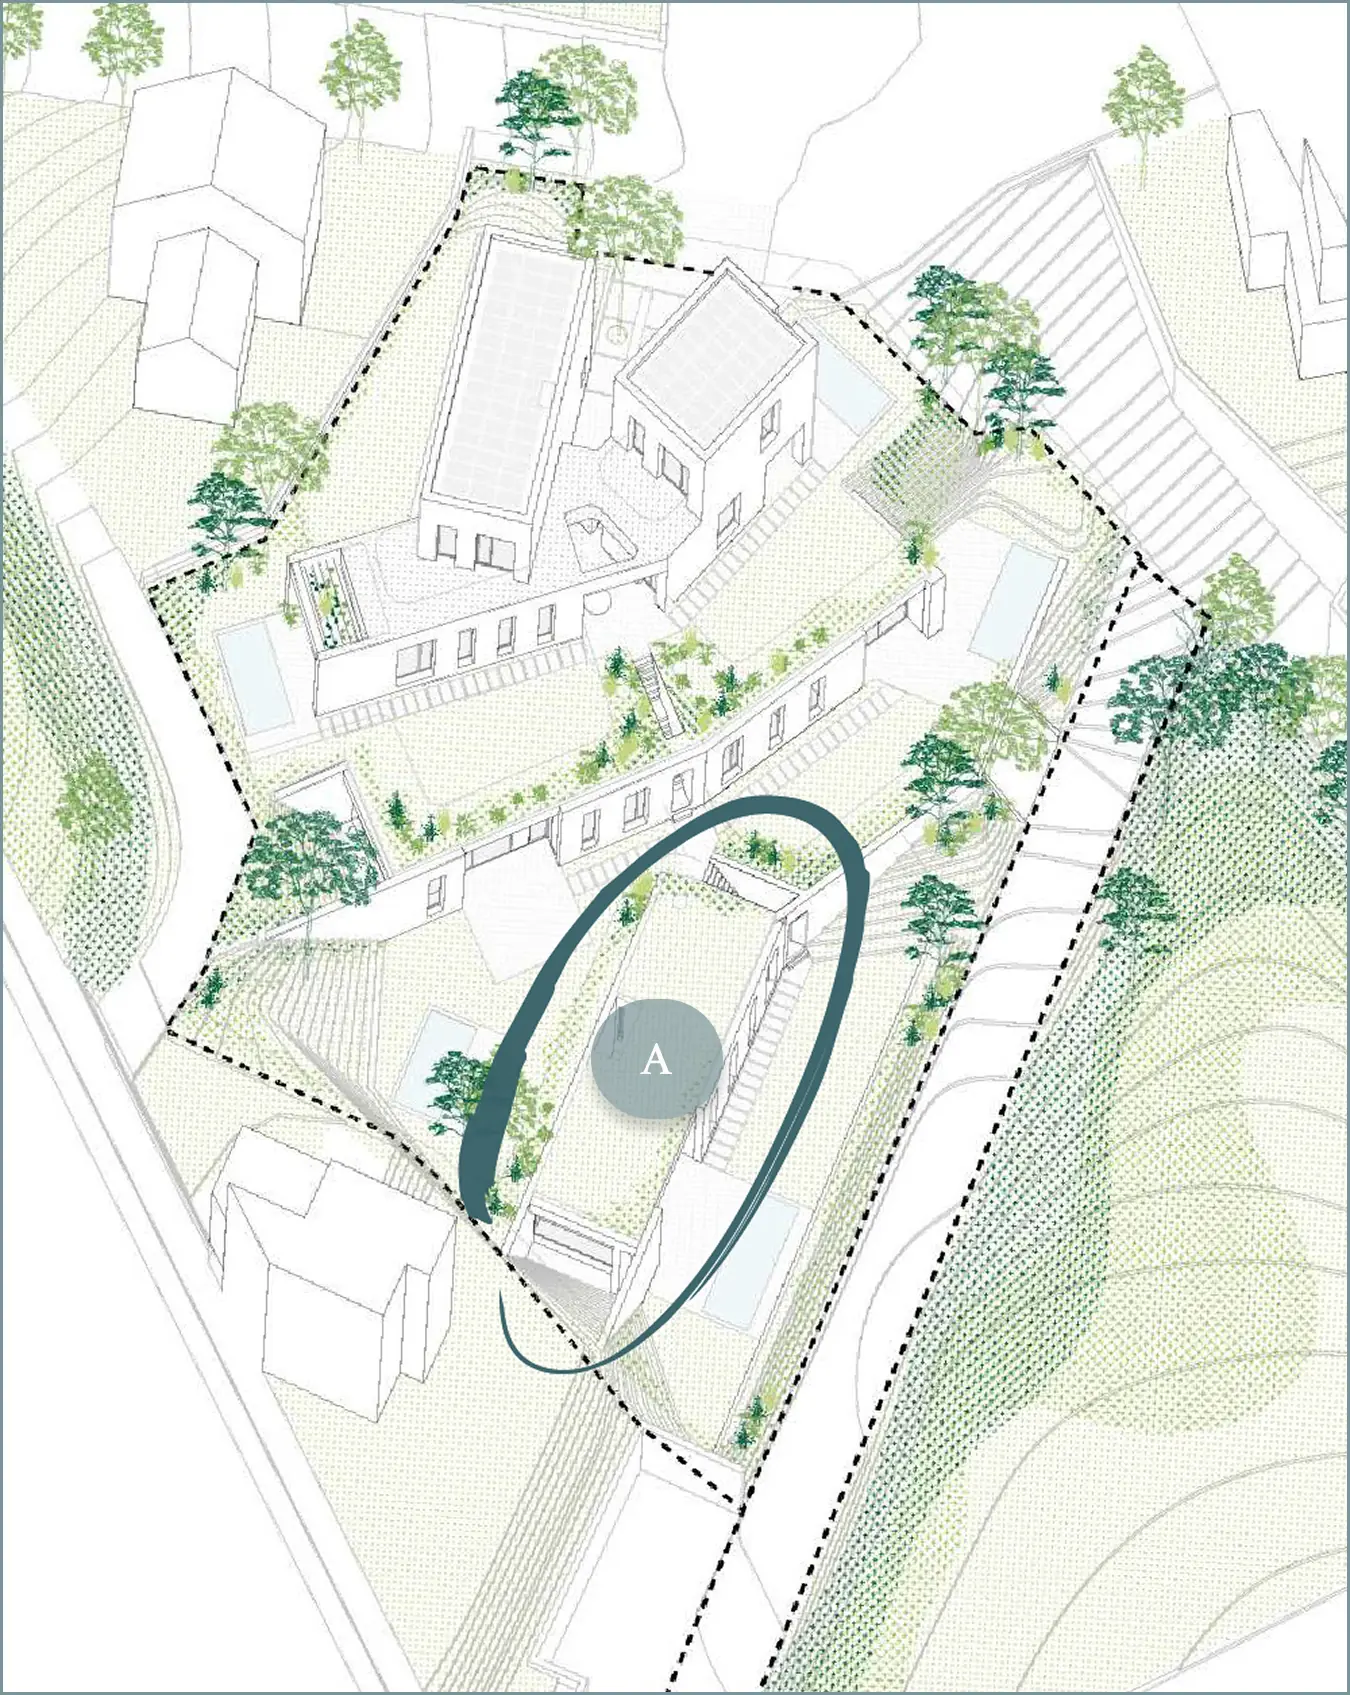
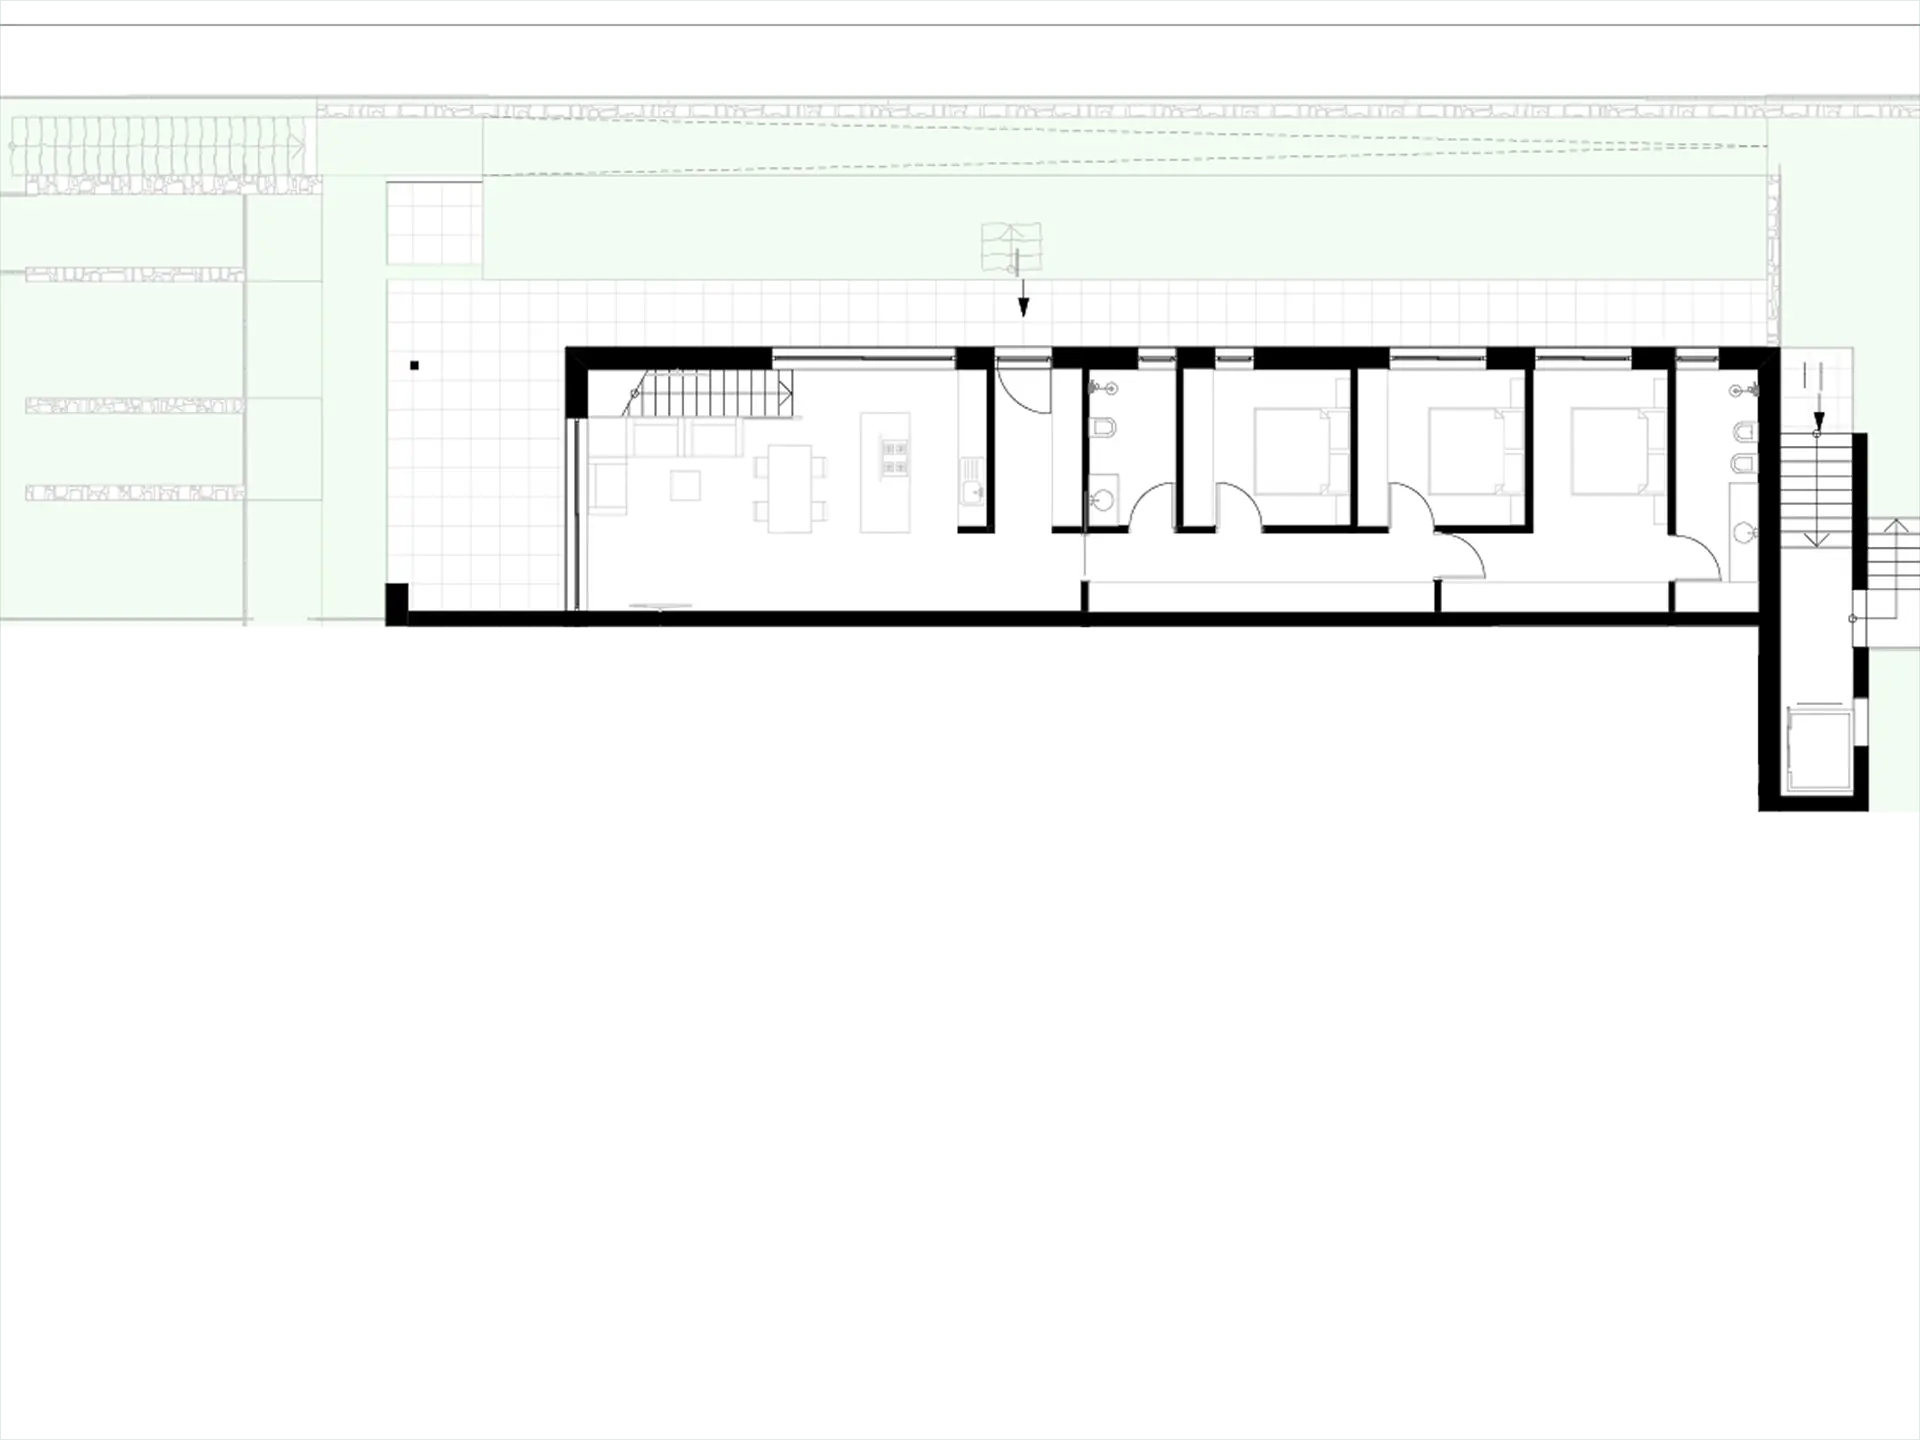
A - Villa Alba - Unavailable
- Commercial area: 202,0 sqm
- Living area: 139.5 sqm
- Garden: 341.8 sqm
- Covered patio: 26.4 sqm
- Garage: 43,4 sqm
- Private pool: 22,8 sqm

Second level
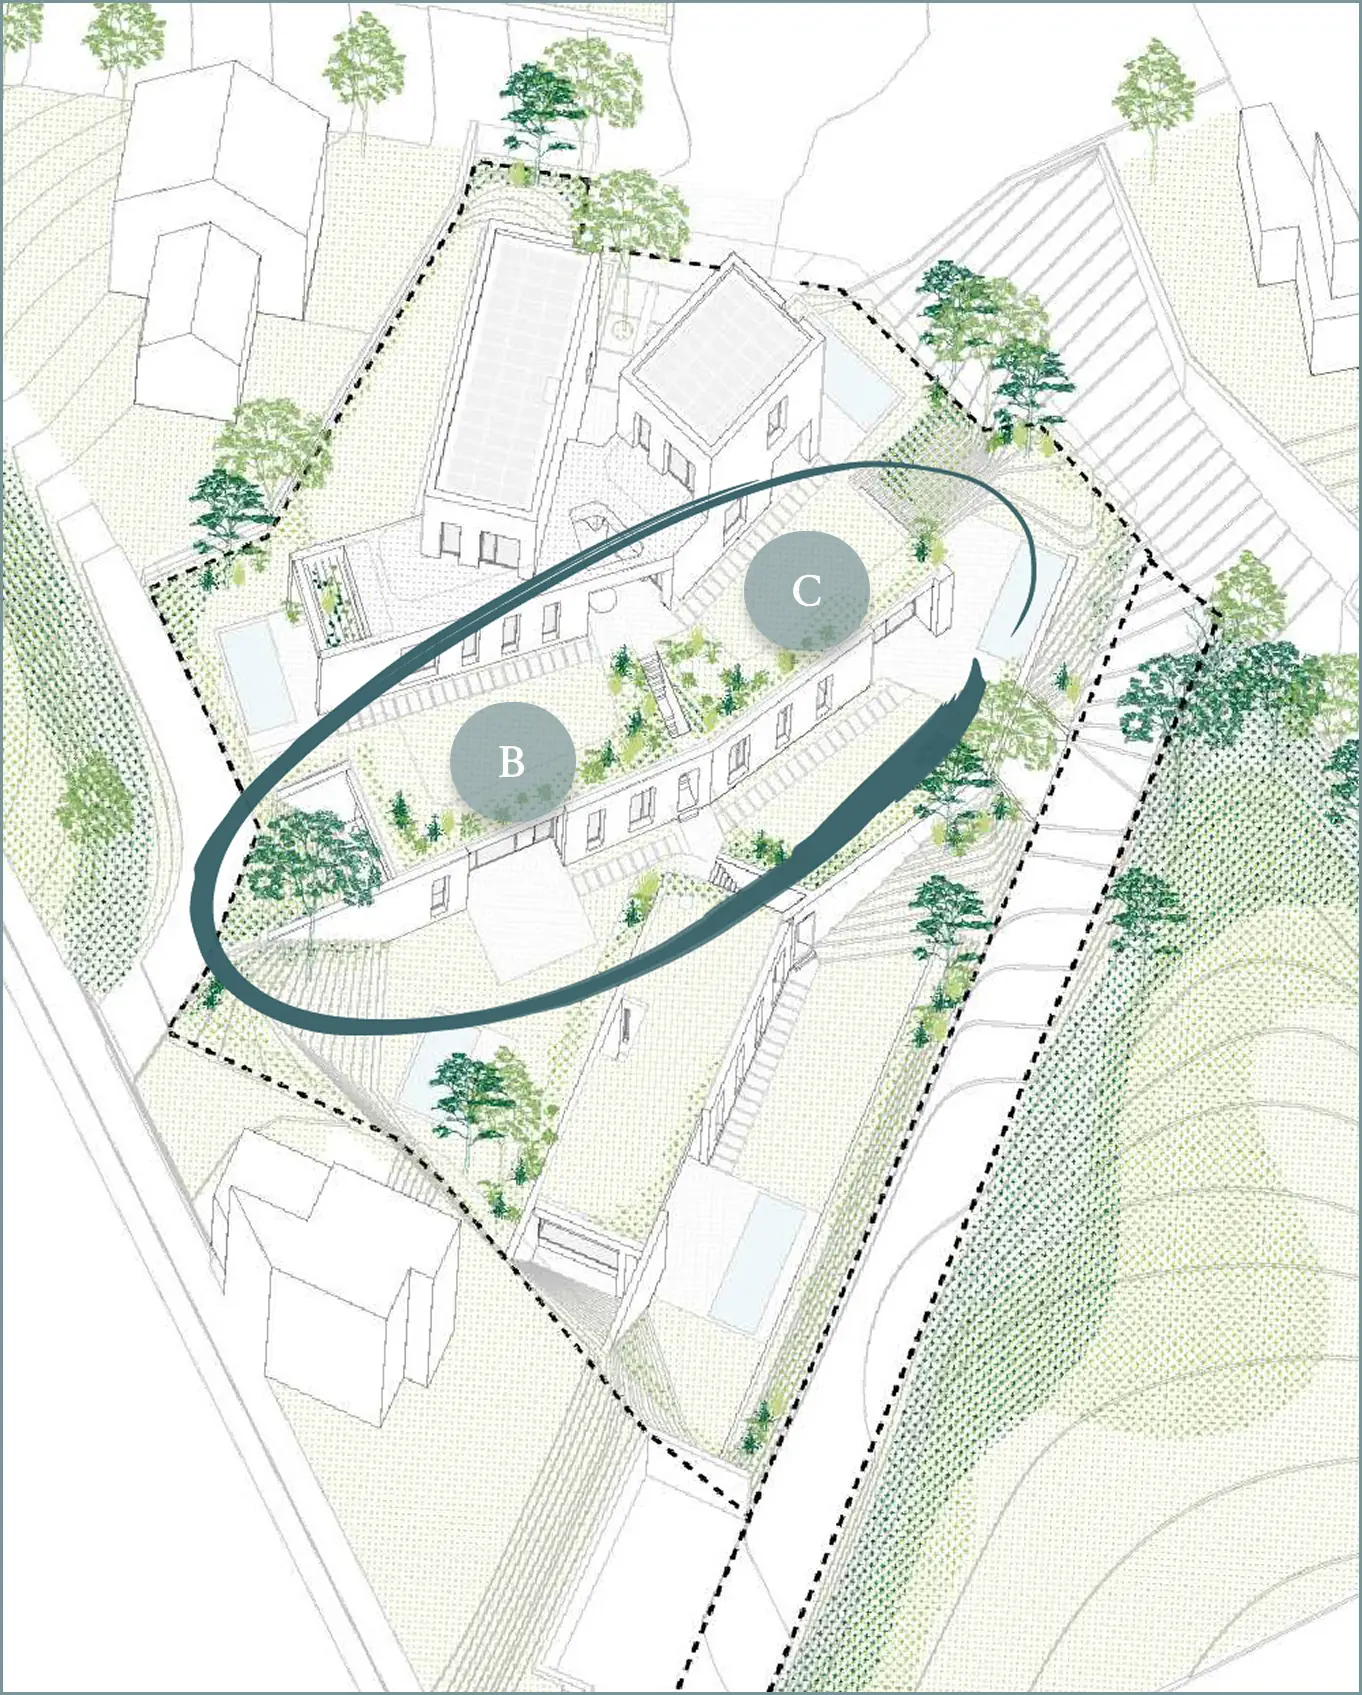
The second level of Arborea houses two villas immersed in a green and private setting, where nature accompanies every daily gesture.
The villas overlook large private gardens and enjoy an ideal layout for those looking for a balance between visual openness and protection from external gazes.
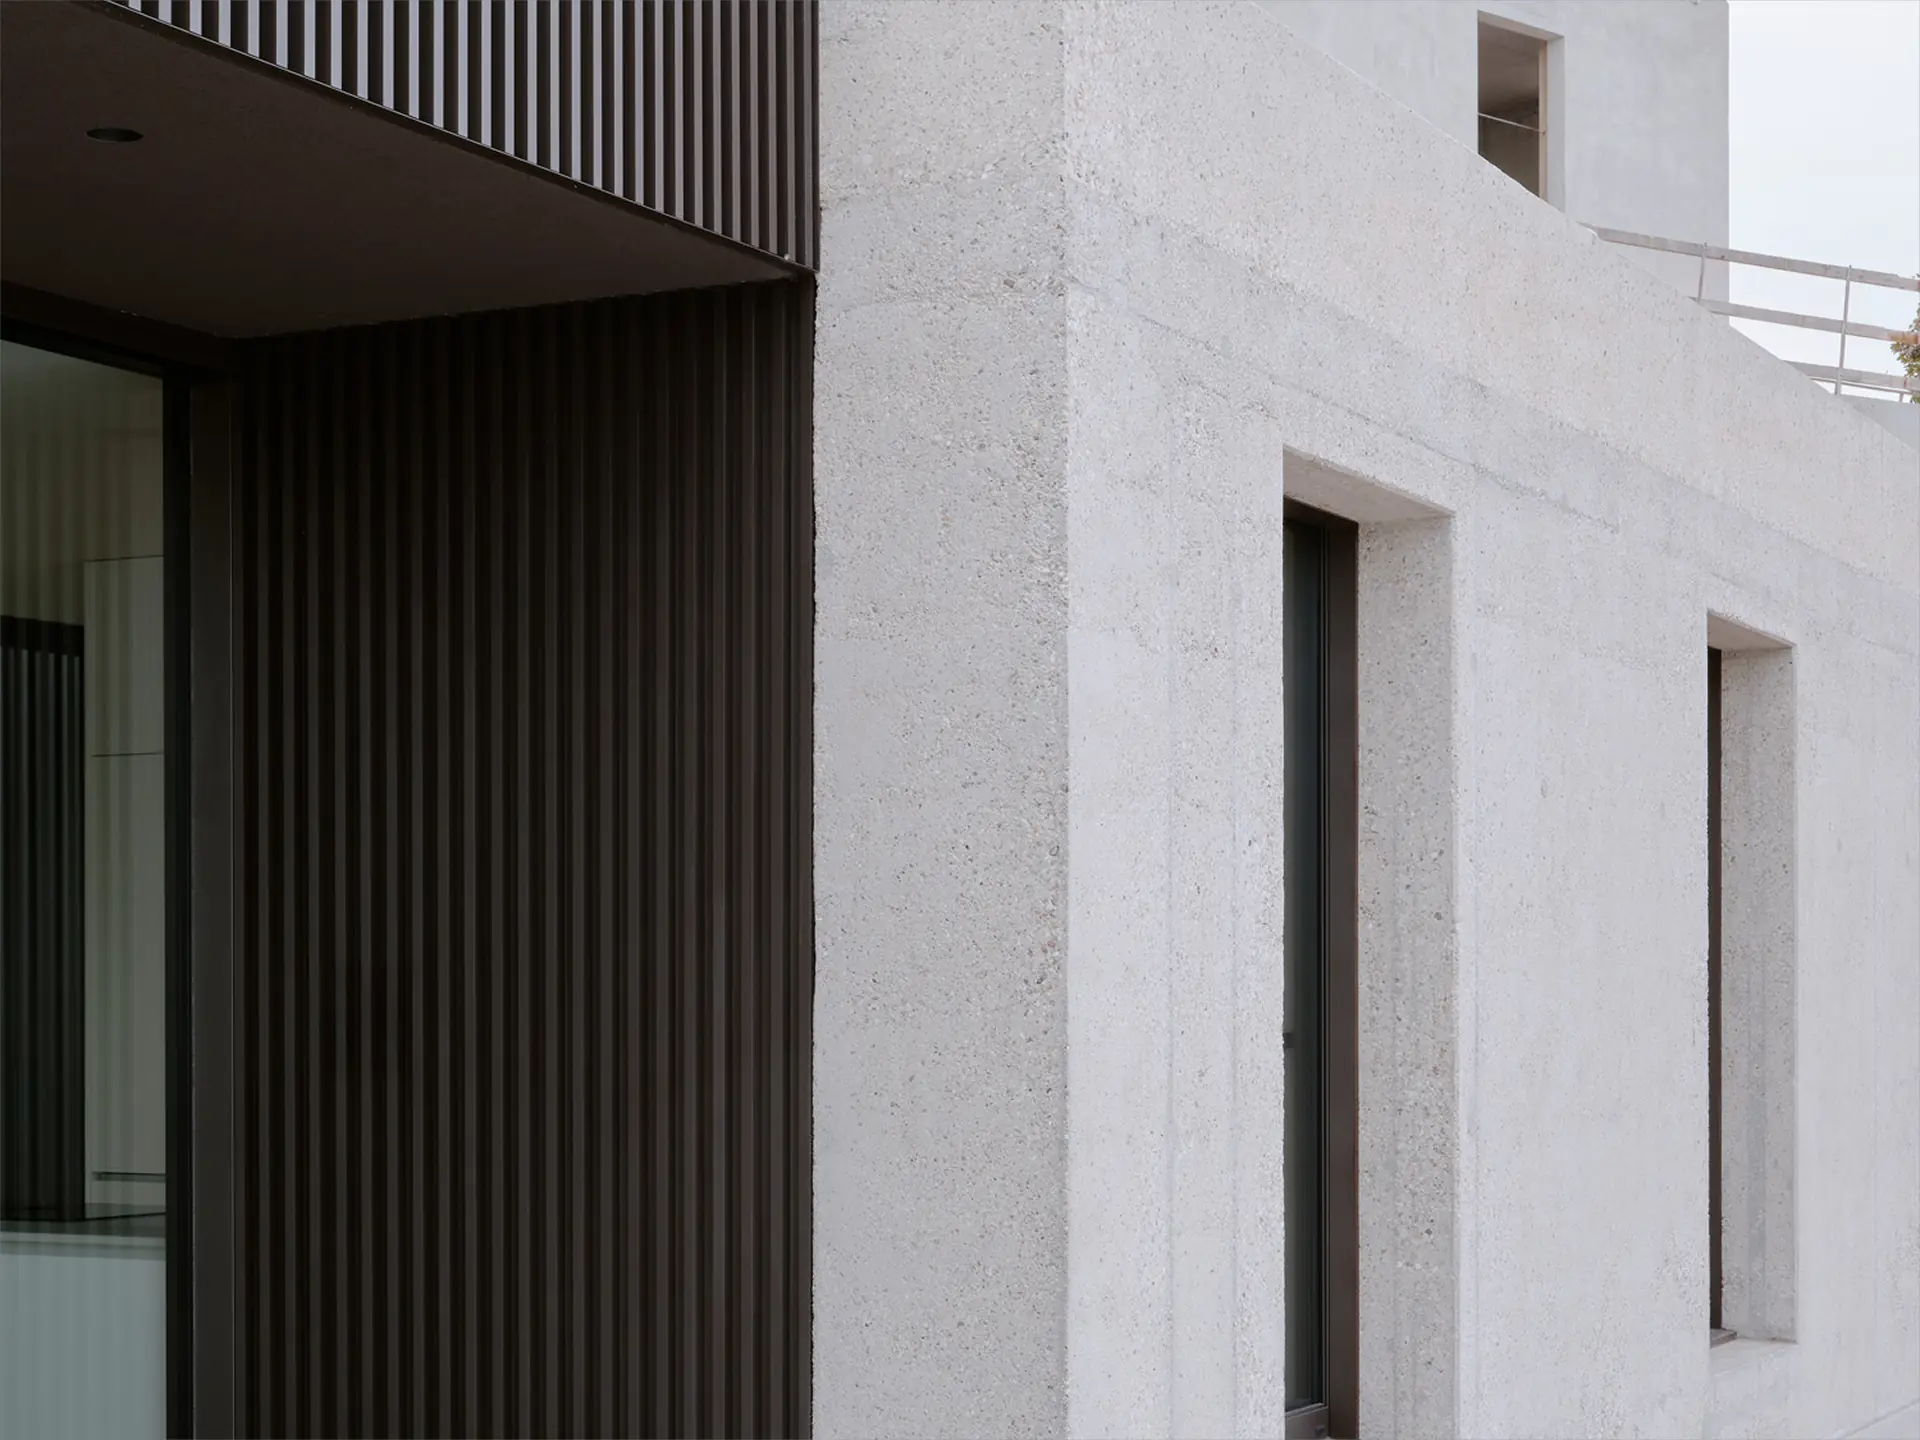
Villa Natura and Villa Frame reinterpret the contemporary style with warm materials, sober details and a fluid continuity between indoor and outdoor spaces.
Perfect for those who want to live elegantly, discreetly and fully connected to the landscape.
B - Villa Natura - Unavailable
- Commercial area: 189,0 sqm
- Dwelling: 126,2 sqm
- Garden: 386,5 sqm
- Porch/Patio: 20,0 sqm
- Garage: 39,7 sqm
- Cellar: 6,1 sqm
- Private pool: 18,0 sqm
C - Villa Frame - Unavailable
- Commercial area: 162,0 sqm
- Dwelling: 118,3 sqm
- Garden: 235,5 sqm
- Porch/Patio: 9,3 sqm
- Garage: 38,6 sqm
- Private pool: 13,9 sqm
Third level
At the highest point of the complex, three villas open towards the horizon with privileged perspectives on the hilly landscape and, in the distance, on the lake.
This level offers a more vertical relationship with architecture: the spaces are divided into several floors, giving privacy and different views to each environment.
Villa Pergola, Villa Loggia and Villa Panorama represent the most scenic and contemplative soul of Arborea: places where light draws the interiors and each window becomes a natural frame on the outside world.
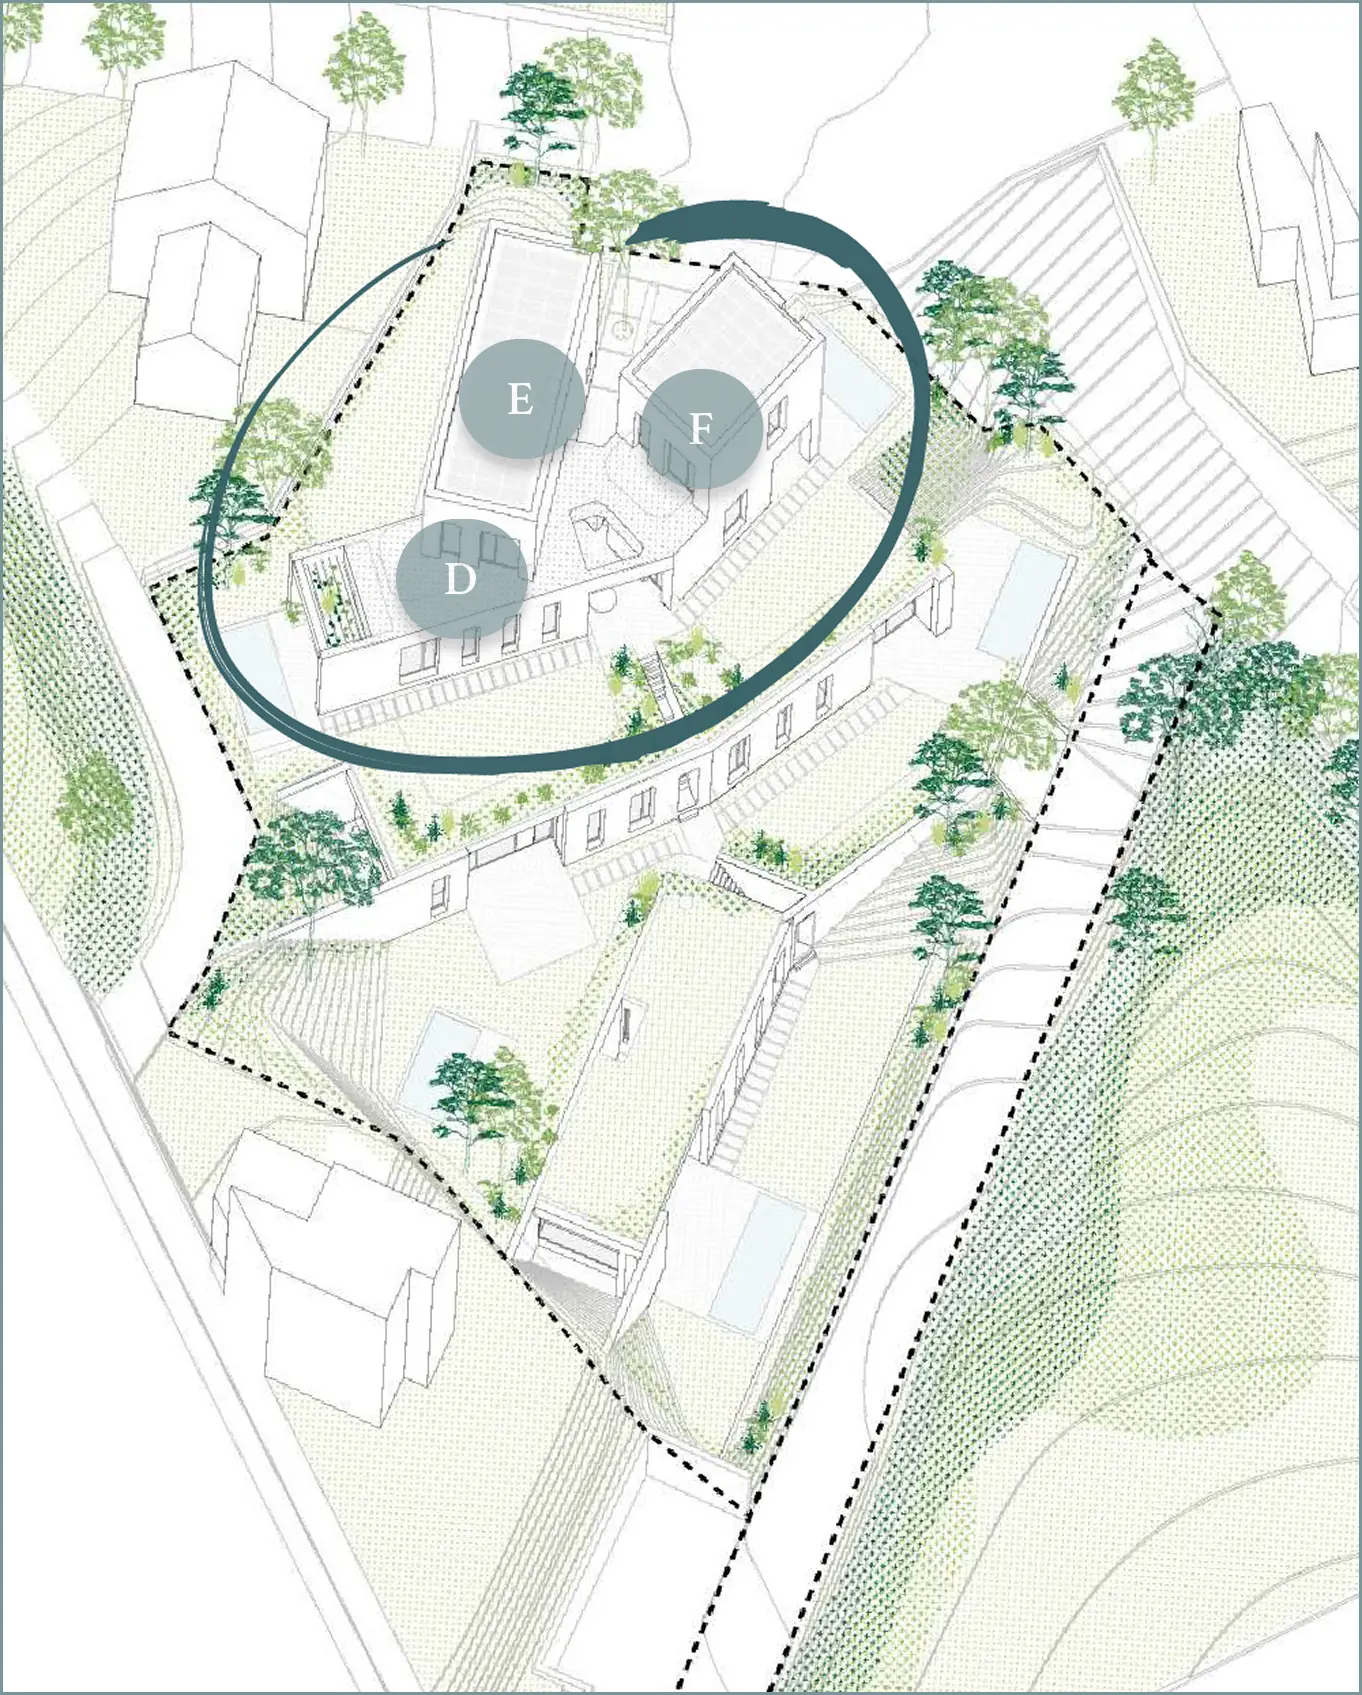
D - Villa Pergola
- Commercial area: 181,0 sqm
- Dwelling: 125,2 sqm
- Garden: 203,6 sqm
- Porch/Patio: 22,3 sqm
- Terrace: 25,8 m²
- Garage: 38,6 sqm
- Private pool: 15,1 sqm
E - Villa Loggia
- Commercial area: 176,0 sqm
- Dwelling: 126,3 sqm
- Garden : 233,5 sqm
- Porch/Patio: 13,6 sqm
- Garage: 38,6 sqm
- Cellar: 8,7 sqm
- Private pool: 18,1 sqm
F - Villa Panorama
- Commercial area: 190 sqm
- Dwelling: 134,6 sqm
- Garden: 184,8 sqm
- Porch/Patio: 7,9 sqm
- Terrace: 16,2 sqm
- Garage: 49,9 sqm
- Cellar: 4,7 sqm
- Private pool: 21,9 sqm
Living in Garda
Castion Veronese is a small village that preserves the soul of the Garda hinterland intact.
Here the historic architecture coexists with the most luxuriant nature, among ancient villas, hilly paths and panoramic views of the lake.
The Arborea complex enjoys a privileged location: between greenery and the urban fabric, protected yet well connected.
A place where you can rediscover the slow rhythm of Italian life, surrounded by beauty, tradition and a strong sense of community.
Distances
In the surrounding area

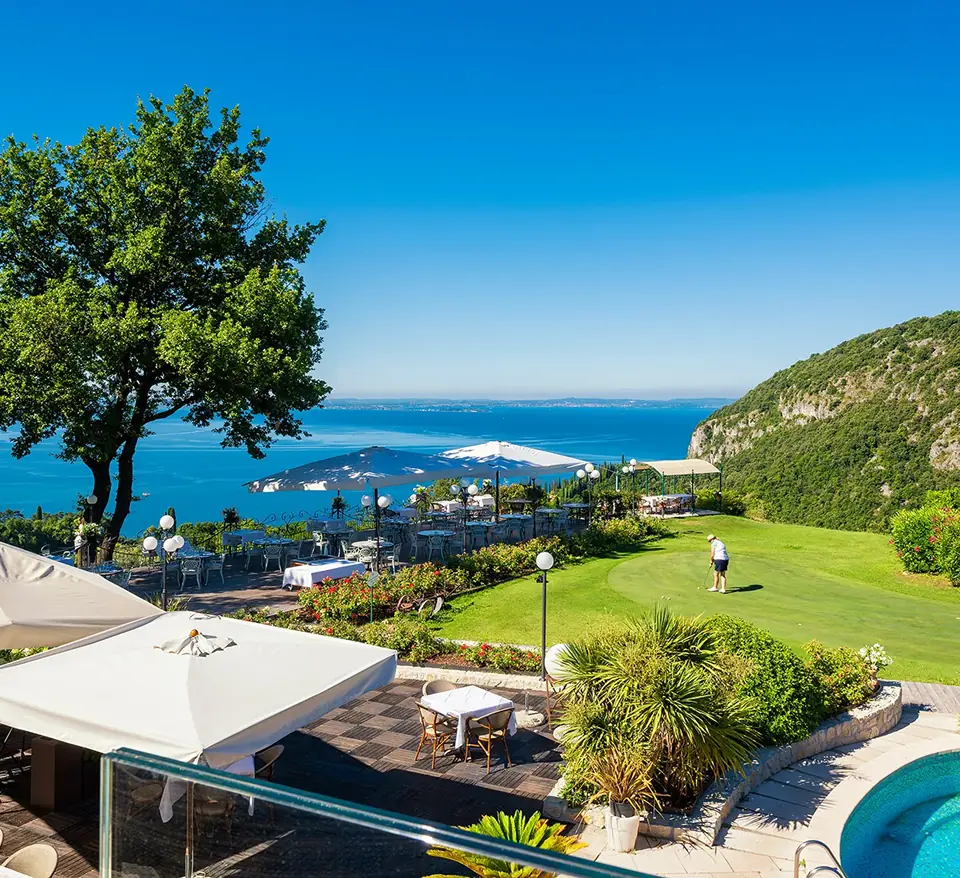
- Golf Cà degli Ulivi (Marciaga): 7 minutes by car
- Church of Santa Maria Maddalena: 5 minutes on foot
- Villa Pellegrini Cipolla: 5 minutes on foot
Useful links
- Monte Baldo: 15 minutes by car
- Lake Garda (Garda): 10 minutes by car
- A22 motorway, Affi exit: 15 minutes by car
- Verona city centre and airport: 35 minutes by car
Experiences
of excellence

Why Arborea
Arborea is a project born from listening: to the place, to the landscape and to the way we wish to live today.
Each villa is unique, but they all speak the same language of harmony, sustainability and beauty.

Natural integration
Each villa fits into the landscape without invading it, respecting its rhythms, shapes and colours. The architecture lies on the ground following the terraces and letting nature dictate the geometry of the dwelling.

Privacy and light
The villas are designed to guarantee privacy without sacrificing sight: each view is designed to capture the light and protect the gaze. This is how you live in harmony, with the constant feeling of being apart but never isolated.

Conscious design
Authentic materials, essential lines and functional solutions combine to create warm, elegant and timeless environments. Every detail, inside and out, reflects a housing philosophy that combines aesthetics, sustainability and daily well-being.
